How Is Tensile Strength Actually Measured on Aluminium Foil?

What the test does to a foil strip, why results scatter, and what to ask for instead.
A certificate arrives with a tensile figure, and nobody on the receiving side can say what it means for the coil in the warehouse. That gap is worth closing.
A strip is clamped at both ends, pulled until it breaks, and the peak force is recorded. That force is divided by the strip's cross-section to give a stress figure. The figure describes one specimen, one direction and one test, not the coil.
Every step in that description adds variation: how the strip was cut, how the grips held it, which way it was oriented, how the section was measured. What follows is the test as it is run, and what its result can support.
What Does a Tensile Test Actually Do to a Foil Strip?
Two grips, one strip, a steadily increasing pull. Everything else is detail, and the detail decides whether the answer is worth having.
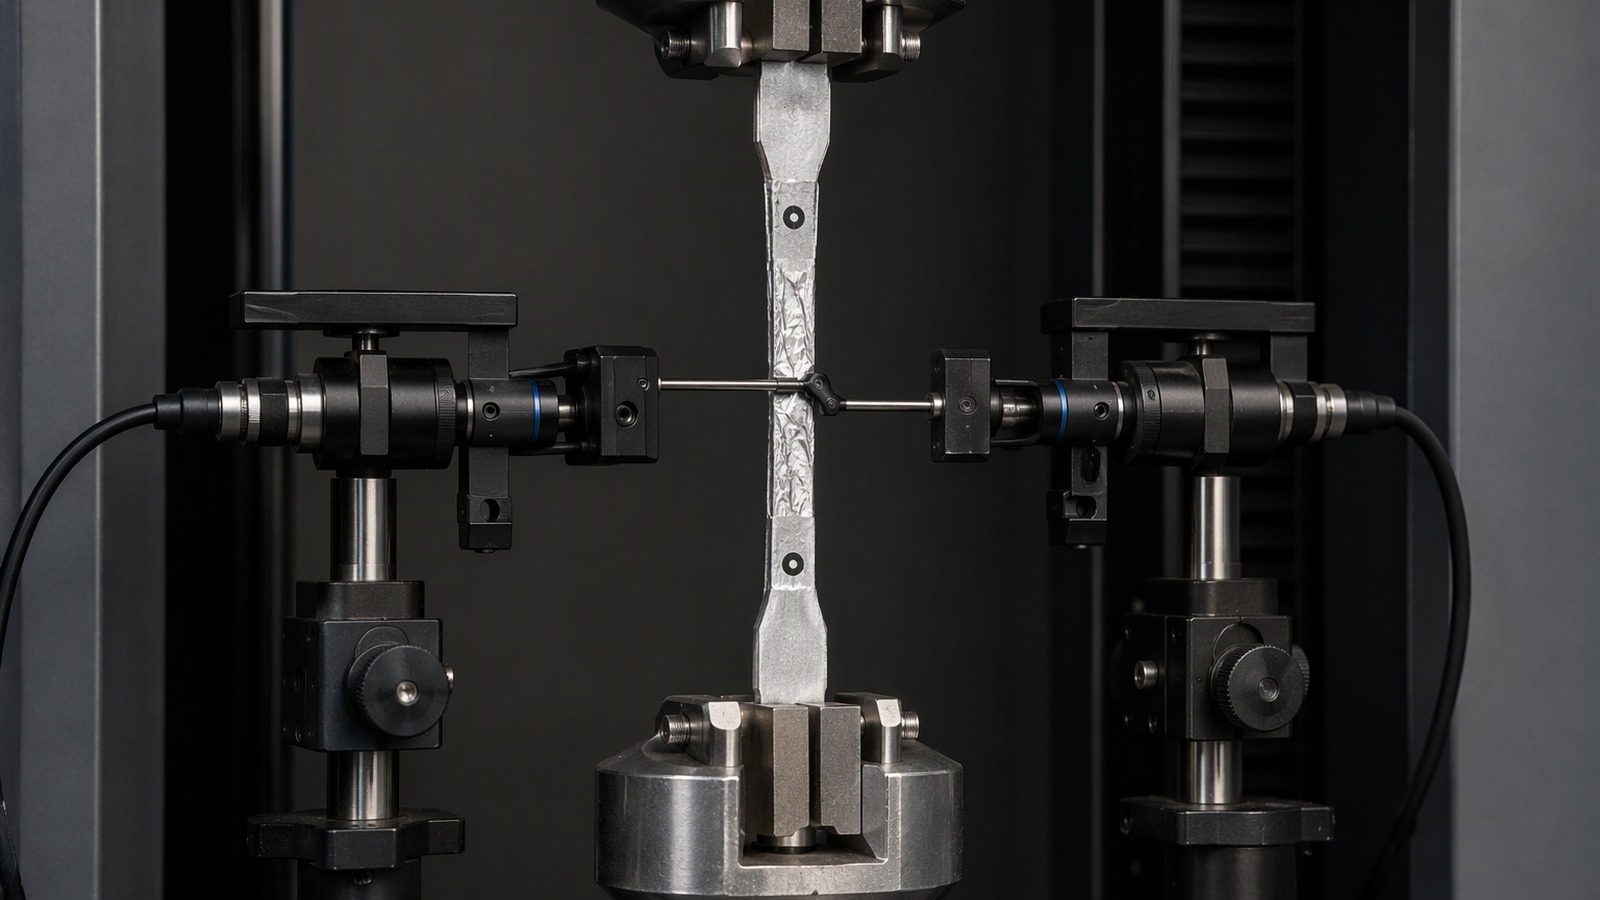
A strip cut to an agreed shape is clamped at both ends in a testing machine. One grip moves away slowly, stretching the strip, while the machine records the force. When the strip separates, the peak force is read off.
Dive deeper
The word tensile is doing less work than buyers assume. It does not mean that the foil is strong in some general sense. It means that one strip, cut one way, resisted being pulled apart along one axis, and that the resistance was written down. Change the strip, the cut or the axis and the figure moves, while the metal in the coil has not changed at all.
A test that consumes its own evidence
The test is destructive, and that has a consequence buyers rarely consider: the piece that carries the answer is the piece destroyed by producing it. The strip can never be re-examined. If a dispute arises later, the only way to settle it is to cut fresh strips and run the test again, which is why handling before the test matters as much as the test. A strip creased or dragged over a burred shear during preparation is already a different specimen.
What the machine records
The machine records force and extension. It knows nothing about alloy, temper or intent. Turning those two traces into something comparable is a human step, and every human step here contains a choice. The Wikipedia article on aluminium foil is a useful reminder of how thin this material is, and therefore why a modest force can still mean a serious stress in the section.
Why Is a Thin Foil Specimen So Difficult to Grip?
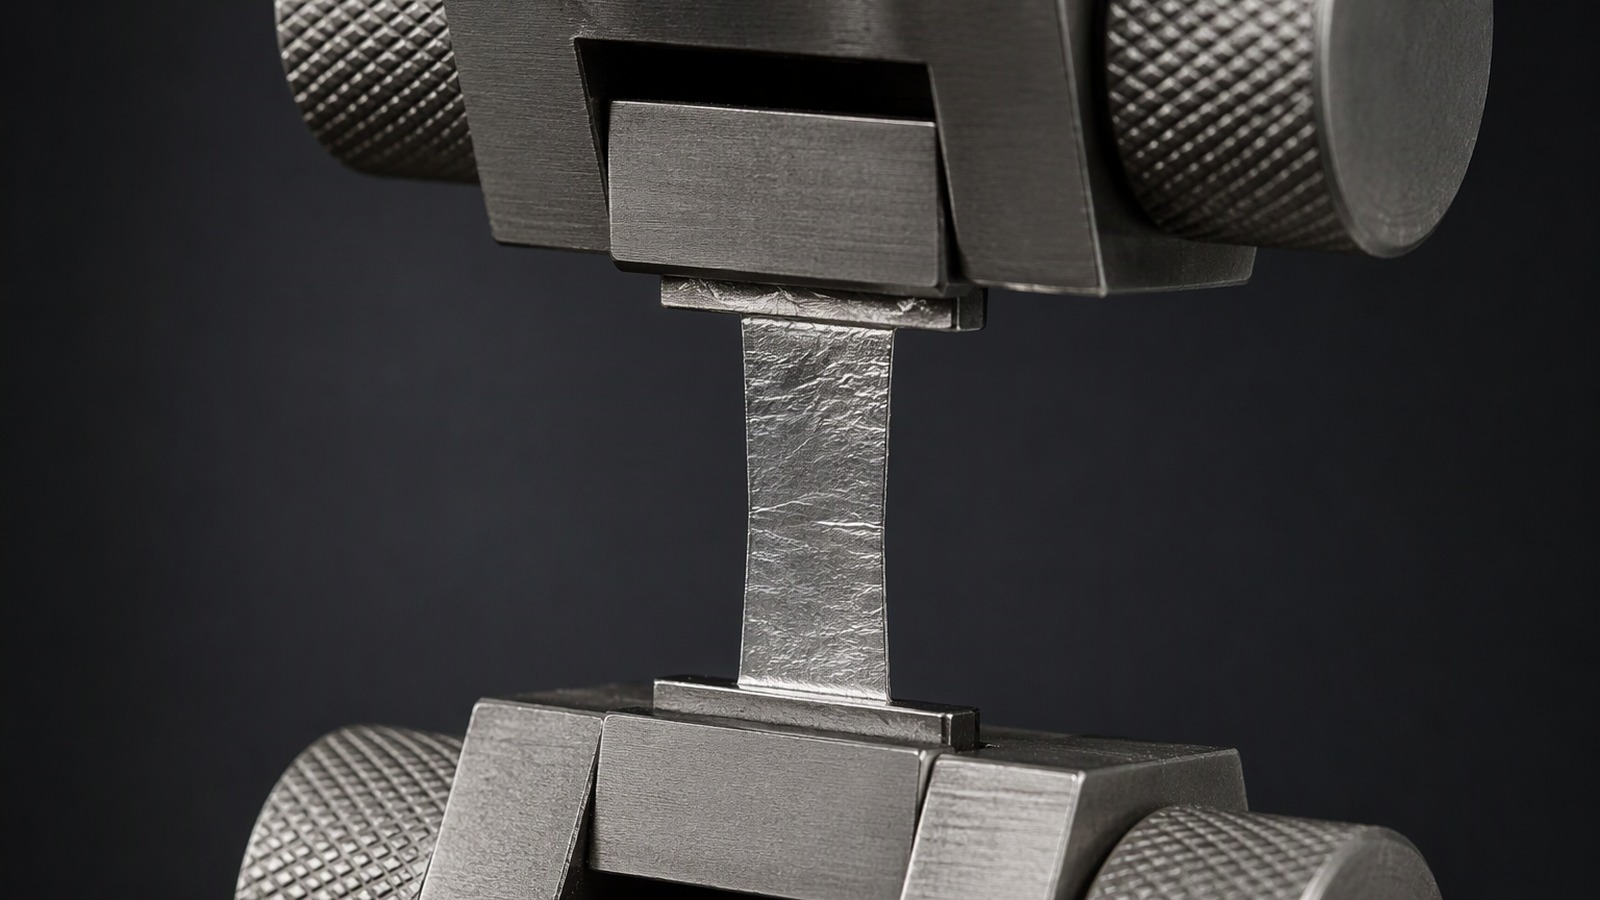
Foil has almost no thickness to hold, so the grip becomes a rival to the material instead of a neutral holder.
Thin strip slips, necks or tears at the jaw edge, and the machine reports the grip rather than the foil. Shims, tabs or folded ends spread the load, and each choice alters what is measured.
Dive deeper
A tensile test assumes the strip fails somewhere in the free length between the grips. With foil, that assumption is fragile. The contact area between jaw and metal is tiny, so the pressure needed to stop slipping is high, and at that pressure the jaw crushes the strip before the pull has properly started.
Slip, crush and the false plateau
If the strip slips, the trace shows a plateau or a series of drops, and the peak can reflect friction in the jaws rather than the strength of the metal. If jaw pressure is raised to stop the slip, the strip is thinned and worked at the contact, and the break simply moves to the jaw edge. Either way the test produces a number, and the number is mostly about the setup. The trace rarely announces which of the two happened, and the figure is quoted either way.
Why heavier foil is easier
Grip difficulty scales with thickness. A 1060 aluminium foil 0.1 mm specimen has enough section to sit in a jaw without shims, and the break usually lands where the test intends. At the thin end of the range the preparation becomes the dominant source of scatter, and two operators testing the same coil can honestly report different figures. The figure then describes a preparation route as much as a coil.
Why Do Specimen Geometry and Cutting Method Change the Result?
Width, free length and edge quality are all chosen before the pull starts, and all three sit inside the answer.
A wider strip averages more of the coil and usually reads lower, while a longer free length gives a thin spot more chance to become the failure point. A burr at the cut edge starts the break early.
Dive deeper
Width does two things at once. It averages the material across a wider band, which tends to reduce the influence of a single thin patch, and it raises the force needed to fail, which reduces the relative effect of instrument resolution. Neither effect is linear, and the two pull in opposite directions whenever results are compared between widths.
The edge is part of the specimen
Foil is normally cut with a shear, a die or a beam, and each leaves a different edge. A shear can roll the edge and leave a burr, a die can leave a slightly tapered face, and thermal cutting leaves a narrow altered zone. Any of these acts as a stress raiser where the strip is most likely to fail first, and the effect grows as the strip gets thinner. Two strips of identical width cut by different methods are not the same specimen.
Measuring the section is its own error
The cross-section is width multiplied by thickness, and thickness is where the error hides. A micrometer closed on foil compresses it, and a single reading can miss crown or a local thin band. Width can be measured well, but only if the two edges are parallel. The Aluminum Association publishes industry information about aluminium products and their markets, and its material shows how much of this metal's behaviour is set by rolling rather than by testing.
Why Does the Direction of the Cut Matter?
A coil has a grain, and a strip cut across it is not the same strip as one cut along it.
Rolling stretches the grain structure along the rolling direction, so strength and ductility differ between along-roll and across-roll specimens. A figure quoted without a direction cannot be compared with another.
Dive deeper
Foil arrives with a direction built in. Rolling elongates the grain structure and lines up inclusions along the pass direction. When a strip is pulled along that direction, the failure path differs from the path it takes when pulled across it. The difference is widest in hard tempers and narrowest in fully annealed ones, but it rarely disappears entirely. That is a property of the sheet rather than a defect in it.
What a batch document usually reports
Many batch documents quote a single figure and say nothing about orientation, so the reader cannot tell whether it came from a strip cut along the roll, one cut across it, or several strips averaged together. A converter comparing two coils may be comparing a longitudinal result with a transverse one and concluding that one metal is stronger. The conclusion is then about the sampling, not the metal.
The same applies within one coil
Direction also interacts with position. A strip cut near the edge of a 8011 aluminium foil 0.18 mm coil has a different history from one cut at the centre, because thickness, crown and annealing response all vary across the width. Combine orientation with position and one coil contains several populations. Testing one of them and calling the result the strength of the coil is a convenience rather than a measurement.
Why Is the Force Divided by the Cross-Section?
Force alone cannot compare two strips, because a wider strip pulls harder without being any stronger.
Dividing the failure force by the original cross-section normalises for size and produces a stress figure. It is an engineering convention rather than a property of the metal.
Dive deeper
The arithmetic looks trivial and is where most of the argument lives. A strip twice as wide carries roughly twice the force at failure, so the raw force says more about the specimen than about the material. Dividing by the area removes the obvious part of that dependence and leaves a figure that can be compared between widths, gauges and coils.
Nominal area, not real area
The division uses the area measured before the test, not the area at the moment of failure. By the time the strip breaks it has thinned, and the true stress on the reduced section is higher than the figure suggests. That is deliberate: a nominal figure is reproducible, while a true figure depends on measuring a shape that exists for a fraction of a second. The figure is therefore a comparison index rather than a description of what the metal experienced.
The denominator carries the error
Because thickness is the smaller term in the area, a small error in thickness becomes a large error in the result. A reading taken at one point on a strip with a slightly crowned profile can shift the figure more than a real difference between two coils would. Bodies such as European Aluminium, which represents the aluminium industry in Europe, describe how much of this material's quality is set during rolling and finishing.
Why Does One Coil Give a Spread of Results Instead of One Number?
Ten strips from one coil will not agree, and the disagreement is data rather than noise.
Thickness varies across the width, annealing varies along the length, and each specimen holds a different set of local defects. A single figure is usually a mean, a median or a selected result, and the document rarely says which.
Dive deeper
A coil is not a homogeneous object. Thickness is set by a rolling gap that is never perfectly uniform, so centre and edges differ; annealing is set by a furnace cycle that leaves a gradient along the length; and the defect population changes from metre to metre. Each strip samples slightly different material, and the spread between strips is a real property of the coil.
What a single figure can conceal
If five strips are tested and one result is quoted, the reader learns nothing about the other four. The quoted value may be the mean, the lowest, or simply the one run first. A mean with a wide spread and a mean with a narrow spread look identical on a one-line document, yet they describe very different risks for a converter setting a forming process around them. Neither version is a specification, and that distinction is the useful one for anyone setting a line.
Repeatability is part of the spread
Some variation comes from the test rather than the metal: grip seating, alignment, edge quality, the exact point where the break occurs. A careful operator running the same strip twice can obtain two different figures, and that repeatability limit belongs inside the interpretation. This matters most for coils bought for industrial and technical uses, because those are bought against mechanical expectations rather than appearance.
What Does the Place Where the Break Happens Tell You?
Where the strip separates is a verdict on the test before it is a verdict on the metal.
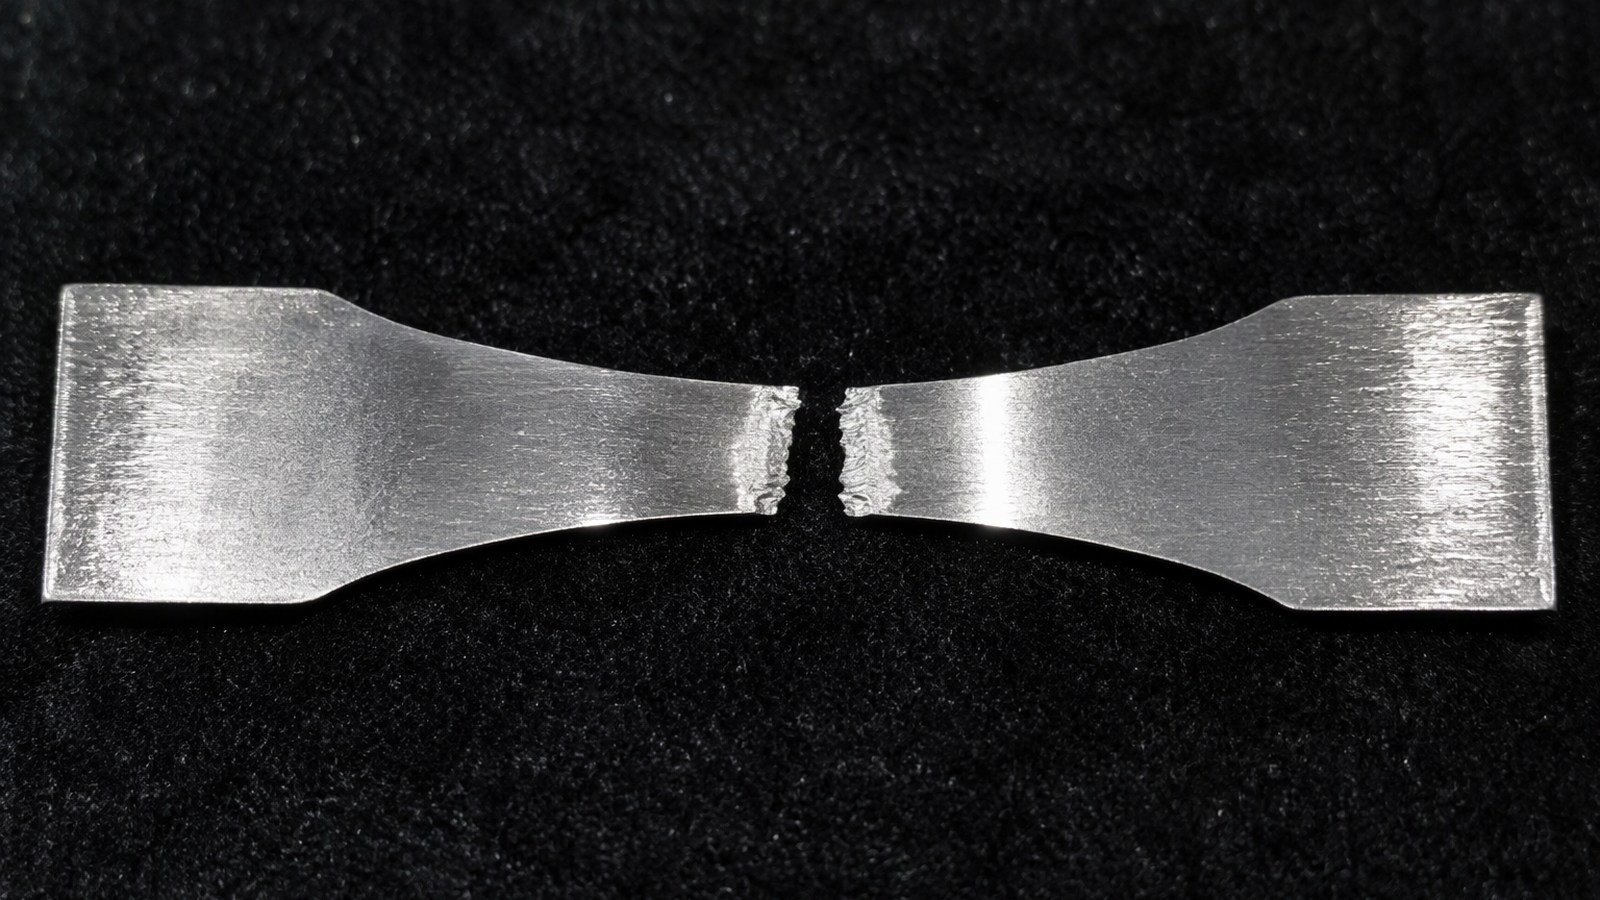
A break in the middle of the free length is a valid test of the material. A break at the jaw edge or inside the jaws usually means the setup decided the result, and the figure deserves suspicion.
Dive deeper
Every test has a preferred failure location and a set of invalid ones. If the strip separates within the free length, well away from the grips, the material in that zone reached its limit before anything else did, and the recorded peak can be read as a material result. If it separates at the jaw edge, the jaw did the work and the metal was never really asked.
Reading the break face
The shape of the break adds information. A break square to the pull, with little thinning nearby, suggests a brittle path and often points at an edge defect or a hard spot. A break with visible thinning and a slanted face suggests the metal deformed before separating. Two strips from one coil showing two break types is a signal that the coil contains more than one population.
Why this rarely travels with the figure
Break location is recorded by the person running the test and almost never accompanies the figure to the buyer. That is a gap which can be closed simply by asking. It costs nothing to state, and it separates a result that means something from a result that only looks like one. Groups such as the alufoil association exist to represent foil producers and converters, and the vocabulary they use for describing foil products is a useful bridge when buyer and supplier discuss what a result covers.
What Should a Buyer Ask For Instead of a Headline Number?
The figure is not the problem. The problem is a figure with no context attached to it.
Ask for the test direction, the number of strips, the individual results rather than a single value, how the section was measured, and where the strips were cut.
Dive deeper
A request for more information is not an accusation. Most suppliers can provide it, because the tests were run and the records exist; what is missing is the habit of passing them on. The useful request is specific and short.
What to put in the request
Ask how many strips were tested and whether all results are reported. Ask which direction they were cut in and where across the width they came from. Ask how thickness was measured and at how many points. Ask whether any breaks were invalid and what was done about them. Ask whether the figures come from this coil or from a batch that included it.
What to do with the answers
With a range instead of a point, a converter can set a process window instead of guessing at a margin. With a direction stated, results from two suppliers become comparable. With the sampling position declared, an edge-related problem stops being invisible. It also helps to connect the mechanical result to the properties that drive a process: aluminium foil temper grades explain what a designation claims, while the tendency of a formed shape to spring back is the behaviour most often inferred from a single number that cannot support the inference.
One figure from one strip is a data point, not a specification. Ask for direction, spread and sampling, and a certificate becomes something you can act on.